
Building Opportunity for Our Students and Community
The college you know and love is getting even better! Johnson County Community College is hard at work building a future that puts students first, providing state-of-the-art facilities and enhanced learning spaces designed to help all Cavaliers reach their goals.
In 2025, JCCC’s Board of Trustees approved a new Facilities Master Plan to guide campus renovations and new construction to meet student needs and support academic success. Created with input from students, faculty, staff, and community members, this vision aligns directly with our core College planning goals:
A 10-Year Vision for Growth
The 2025 Facilities Master Plan will guide wise future capital investments that are sustainable, innovative, and adaptable, to serve students and the community for the next ten years in a manner consistent with JCCC’s mission, vision, and values.
Discover What's Ahead
Phase 1, Group 1 Projects
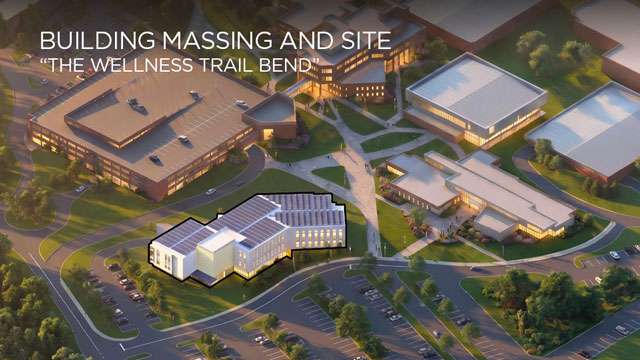
Science and Healthcare
The Center of Excellence for Science and Healthcare will be a new, integrated home on the main campus for the next generation of healthcare heroes.
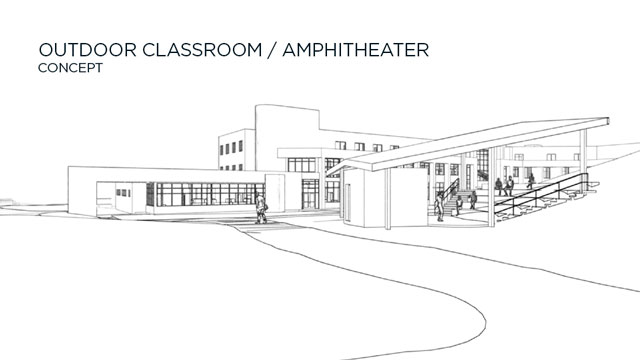
Active Learning
Bringing education into the fresh air with a new outdoor amphitheater and standalone observatory.
Phase 1, Group 2 Projects
Wayfinding
Making campus navigation intuitive for every driver and pedestrian on campus.
Athletic Support Spaces
New world-class training and recovery facilities located right where our student-athletes need them most.
Aging Infrastructure
Investing in sustainable, high-performance systems to keep our campus running reliably for decades.
We’re proud to collaborate with industry leaders to bring these projects to life:
- PGAV – Architects
- McCown Gordon Construction – Construction Manager at Risk (CMaR)
- Smith Group – Collaborative Design Partner and Programming Lead
- Henderson Engineers – MEP/FP Engineer, AV, Acoustics, and Security Designer
- SK Design – Civil Engineer
- Bob D Campbell & Co. – Structural Engineer
- Confluence – Landscape Architect
- Walker Consultants – Parking Garage Functional Designer
The new Facilities Master Plan builds on the foundation established in 2016 with the Facilities Master Plan. Take a look at all we accomplished.